
Office Fit-Out and Refurbishment
We strip back dated tenancies and hand back workspaces that feel new. Casinys runs demolition, services, joinery and finishes under one contract, so you deal with a single site manager instead of five subcontractors chasing each other for access.
Office floors delivered since 2009
Typical turnaround for a 600 sqm floor
Projects handed over on the agreed date
Fit-outs built for how your team actually works
Most refurbishment quotes fall apart in week three when the ceiling comes down and nobody planned for the aged air handling unit sitting above it. We survey the base building first, price the ugly bits up front, and then hold that number. That means your board sees one figure on day one and one final invoice at handover, not a stream of variation claims arriving by email.
- Base building survey and services audit before pricing
- Fixed-price tender with no hidden provisional sums
- Single site manager assigned from day one to handover
- Defects liability period of 12 months on all works
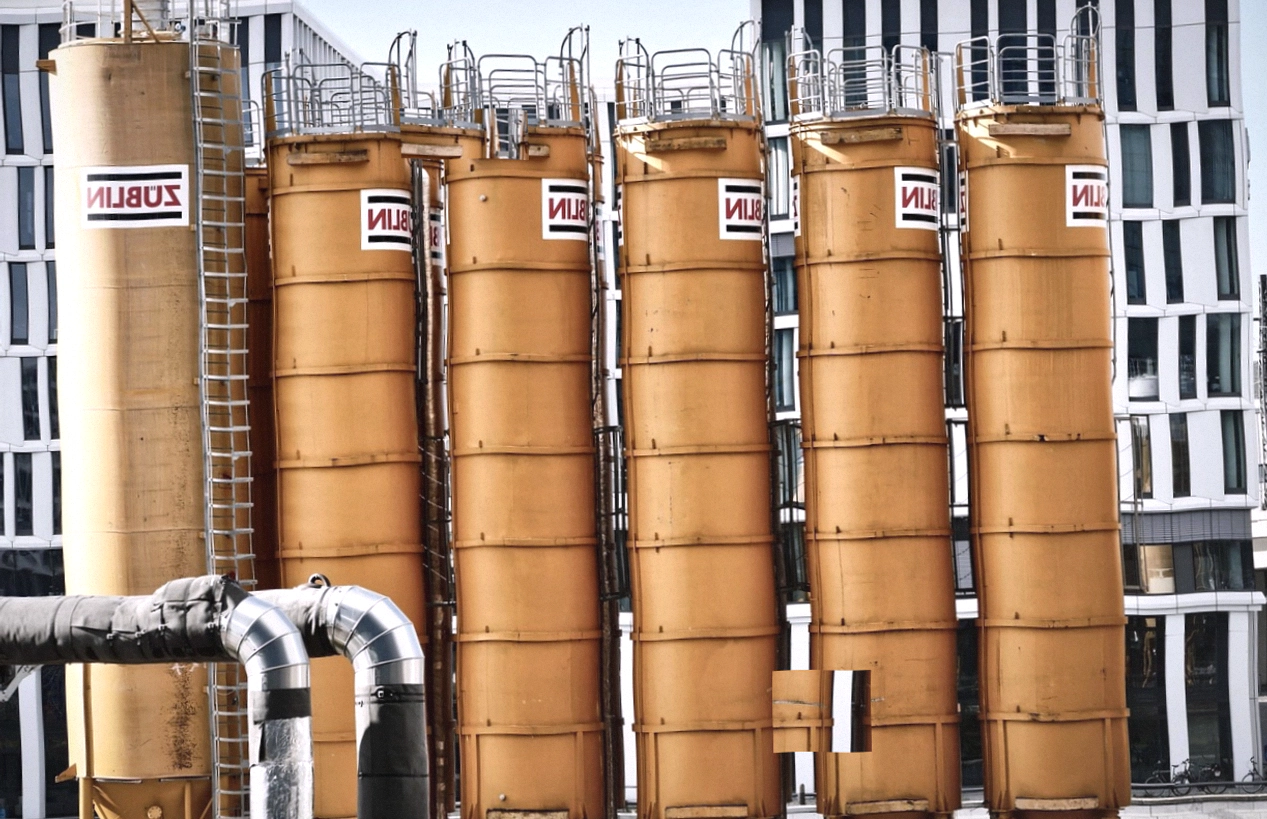
Refurbishment of a Collins Street legal floor
A 780 sqm tenancy reopened in stages so the firm kept trading through the works.
Largest single-floor refurbishment completed
Trades coordinated on a live building site
Fastest full-floor strip-out to handover
Buildings we work in across Melbourne CBD
Why owners keep calling us back
Refurbishment is messy work. What sets a good builder apart is how they handle the surprises, not how neatly they draw the plan.
Live-building experience
We work in occupied towers with loading dock bookings, noise windows and after-hours access. Your neighbours won't be filing complaints.
Registered commercial builder
Fully licensed for commercial works in Victoria with the insurance, SWMS and site documentation your building manager will ask for.
Trades we've used for years
Electrical, mechanical, hydraulics and joinery crews who have worked on our sites since 2012. No spot market hires mid-job.
One point of contact
Your site manager runs the trades, the programme and the safety file. You get their mobile number, not a generic office line.
What lands in a Casinys fit-out
Every refurbishment is priced line by line so you can see where the money goes and pull items if the budget tightens.
Contract basis
Lump sum or cost plus with a guaranteed maximum. We'll tell you which suits your project once we've seen the base building.
Compliance
Building permit, essential services, disability access and fire engineering sign-off handled by our consultants on your behalf.
-
Demolition and make-good to base building condition
-
Partition walls, glazing and acoustic treatments
-
Suspended ceilings, bulkheads and lighting design
-
Mechanical, electrical and hydraulic services upgrades
-
Custom joinery, kitchens and breakout joinery
-
Floor coverings, paint and feature wall finishes
How a refurbishment runs
Six stages from first walk-through to keys back in your hand, with a decision point at each one.
-
Site walk and brief
We meet you in the tenancy, measure the floor and take photos of the services, ceiling void and existing conditions.
-
Base building review
Our services engineer checks the mechanical capacity, switchboard loading and hydraulic risers before we commit to a design.
-
Concept and cost plan
You get a floor plan option, a finishes board and a cost plan split by trade so you can see the weight of each decision.
-
Documentation and permits
We produce the construction drawings, lodge the building permit and coordinate the fire and access consultants.
-
Construction
Site manager runs a two-week look-ahead programme, daily toolboxes and a weekly report with photos to your inbox.
-
Handover and defects
Snag list closed before you move, O&M manuals handed over and a 12-month defects liability period in writing.
Refurbishment pricing bands
Real numbers from jobs we've priced in the last year. Every fit-out is different, so treat these as starting points.
Cosmetic refresh
- Paint, carpet and vinyl throughout
- Light fittings replaced on existing circuits
- New blinds on existing windows
- Wall repairs and patch painting included
- Four to six week programme
Full floor refurbishment
- Full strip-out and make-good
- New partitions, ceilings and lighting grid
- Mechanical diffuser and controls upgrade
- Joinery, kitchen and breakout areas
- Eight to twelve week programme
Back-to-shell rebuild
- Strip to base building slab and columns
- New hydraulic and mechanical services
- Structural alterations if required
- New switchboard and metering
- Twelve to sixteen week programme
Recent refurbishments
A few floors we've stripped back and rebuilt. Names withheld where the client asked us to keep it quiet.
Collins Street legal chambers
Full floor rebuild completed in stages over a live tenancy.
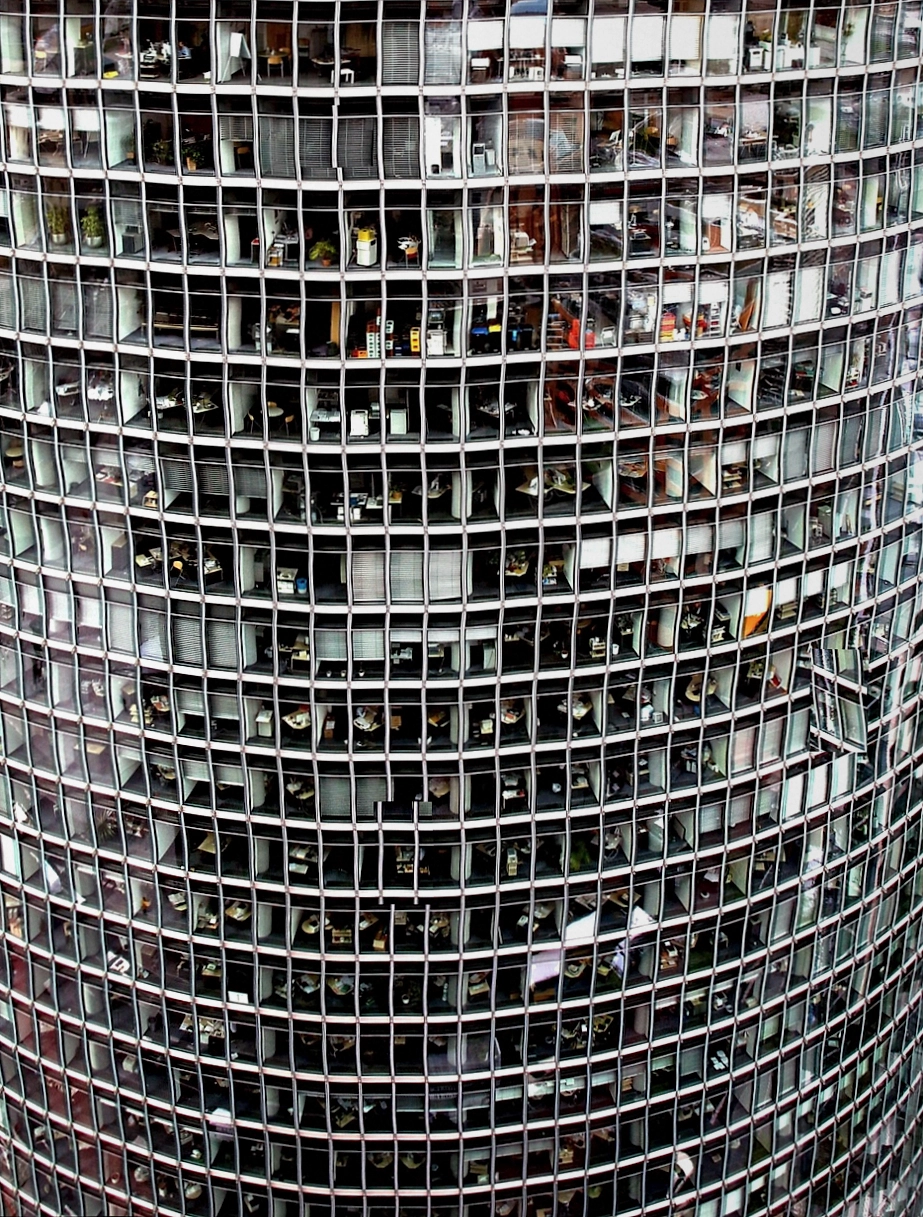
Richmond design studio
Open-plan conversion with acoustic baffles and a blacked-out podcast room.

Southbank engineering office
Base build coordination through a tower with restricted dock bookings.

Docklands insurance floor
Mechanical upgrade and two new kitchens fitted over a long weekend.
St Kilda Road clinic
Refurbishment built to healthcare compliance with a sterile entry sequence.
Carlton coworking hub
Sixty hot desks, four meeting rooms and a barista kitchen built in ten weeks.
Questions we get a lot
Tell us about your floor
Give us the address, the size and roughly what you want to change. We'll come out, measure it and come back with a proper number.
Ring our estimating desk
+61 3 9472 6081
Email the plans across
casinys@gmail.com
Pop into the Cremorne workshop
60 Cremorne Street, Cremorne VIC 3121
Our desk is staffed weekdays, 7:30am to 5:30pm AEST