
Commercial Office Design and Space Planning
Before a single wall goes up we work out how your team moves, meets and focuses. Casinys turns awkward floor plates into layouts that fit more people without making the place feel cramped or generic.
Floor plans produced for Australian tenants
Average desk density gain after re-planning
Test-fit turnaround for a standard floor
A plan that survives contact with your team
We've walked into enough finished projects to know the difference between a layout that looks good on paper and one that works on a Tuesday morning when everyone wants a meeting room at once. So we start with how your people actually spend their day, measure the noise and circulation on the current floor, and design around the friction points instead of pretending they don't exist. The output is a drawing set your builder can price without guesswork.
- Workplace questionnaire and headcount forecast
- Existing floor survey with circulation and noise mapping
- Two test-fit options with area schedules
- Finishes and furniture specification with budget ranges
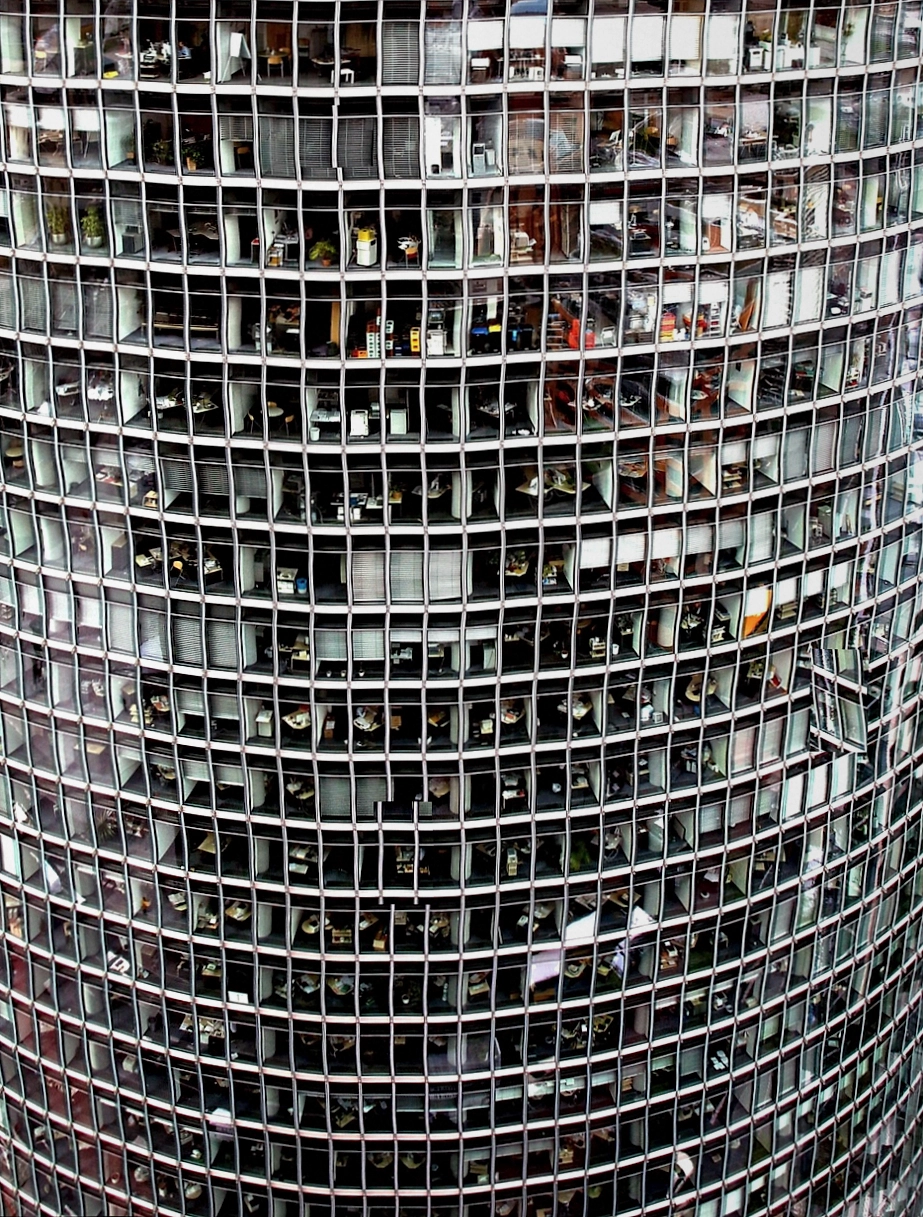
Re-planning a 1,100 sqm open floor
The client needed 30% more desks without losing their nine meeting rooms. We found space they didn't know they had.
Largest floor re-planned in one phase
Staff positions planned in a single brief
Brief to first test-fit on a standard floor
Design practices we coordinate with on larger jobs
Planning that respects the people using it
Good design isn't about the render. It's about whether the room you built for twelve people gets used by twelve people.
Workplace strategy first
We interview your team leads before we draw anything. The brief that comes out of those sessions is what drives the plan.
Circulation and acoustic analysis
We measure the existing floor for noise spill and traffic flow, then place focus rooms and phone booths where they'll actually get used.
Furniture that fits the plan
We spec desks, seating and storage from suppliers whose lead times we know, so the schedule matches the build programme.
Tender-ready documentation
Builders pricing our drawings don't need to guess at specification. Line item by line item, they can see what you've approved.
What's in the design brief
Every design package is scoped to your floor and headcount. These are the items that appear in almost every engagement.
Deliverables
Floor plans, elevations, finishes board, furniture schedule and a written space standards document at completion.
Coordination
We liaise with your property manager, base building engineer and building surveyor to make sure nothing on the plan conflicts with the building.
-
Workplace brief and user group workshops
-
Site measure and existing conditions survey
-
Test-fit layouts with headcount options
-
Finishes, furniture and lighting specification
-
Reflected ceiling and services coordination plans
-
Tender documentation and builder clarifications
How a design project runs
The planning phase is quick when the brief is clear. Here's the sequence we follow from first call to tender issue.
-
Discovery call
Thirty minutes on the phone to understand your headcount, growth plans and the non-negotiables you can't move.
-
Site measure
We visit the floor with a laser and a camera, capture column positions, window lines, ceiling heights and riser locations.
-
Brief workshop
Two hours with your team leads to work out which roles need focus space, which need collaboration and which hardly use the office.
-
Test-fit round
You get two layout options drawn on your actual floor plate, plus the desk counts and meeting room mix each one delivers.
-
Documentation set
Once the layout is signed off, we document finishes, furniture, lighting and services coordination for the builder.
-
Tender and clarifications
We issue the package, answer builder queries, compare returns and help you pick the right contractor without the usual fog.
Design fees
Fees depend on floor area and how much documentation you need. These are the bands we usually quote from.
Test-fit only
- Site measure and existing conditions plan
- Two layout options with desk counts
- Headcount and meeting room schedule
- One round of revisions
- Delivered in ten working days
Full design package
- Workplace brief and workshops included
- Two test-fit layouts with cost commentary
- Full finishes and furniture specification
- Reflected ceiling and services plans
- Tender documentation ready to issue
Design and delivery support
- Everything in the full design package
- Builder tender and comparison report
- Construction stage design clarifications
- Furniture procurement coordination
- Post-move review at three months
Plans we're proud of
Some of the test fits and finished floors we've documented. Drawings shown at concept stage, before the builder got to work.

Legal firm floor, Queen Street
Re-planned to give every partner a dedicated office without reducing the meeting room count.

Software company, Cremorne
Open plan with twelve focus pods and a silent wing for their engineers.
Accounting practice, Hawthorn
Client-facing entry sequence separated from the working floor by a glazed reception.
Government agency, Dandenong
Neighbourhood planning with quiet zones and shared amenities for three teams.
Recruitment agency, CBD
Hot-desking floor for ninety consultants with phone booth ratio doubled.
Startup HQ, Cremorne
Sized for forty staff with a fit-out that scales to ninety without moving walls.
Things clients ask before we start
Send us your floor plan
If you have a floor plan, send it over. If you don't, we'll come and measure the space and start the brief with you from there.
Call the Casinys office
+61 3 9472 6081
Send the brief by email
casinys@gmail.com
Visit the studio
60 Cremorne Street, Cremorne VIC 3121
Studio hours: Monday to Friday, 8am to 6pm AEST